Specifying Panels for Column, Beam and Wall Shuttering
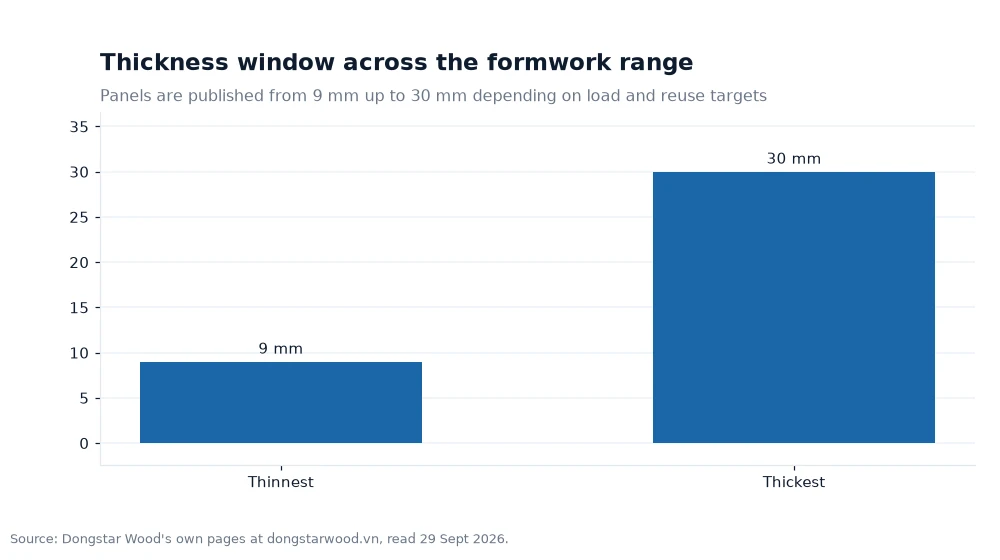
A column, a beam and a wall put three different loads through the same panel, and the formwork that springs a leak usually springs it in the tallest pour. The thickness window published for the category runs from 9 mm to 30 mm, with 18 mm as the general heavy-formwork choice and 21 mm and above for high-load platforms. Matching panel to element, rather than to a single blanket specification, is what keeps a pour rate predictable.

Key takeaways
- Columns load panels in compression against tie positions; walls load them in bending across the full height.
- 18 mm carries most heavy formwork, with 21 mm and above for high-load platforms and long spans.
- Order panels in sizes that divide your tie grid — 1220 × 2440 mm and 1250 × 2500 mm are the two most useful formats.
- Edge sealing is not optional on tall elements: the exposed core is the first place pressure finds a way through.
Three elements, three load paths
Specifying formwork plywood by element is a habit worth building. A column is a closed box: pressure rises with height, ties carry the load, and panels work mostly in compression against the tie positions. A beam soffit is the opposite problem, because the panel spans between supports and deflects along its length. A wall combines both, with a bending load spread across the face and a joint pattern running vertically up the height.
Film Faced Plywood handles all three elements, but not in the same thickness: what changes between them is the support spacing, the tie pattern and where the panel joints fall. The drawings already contain those answers. Reading them into the panel schedule early is cheaper than discovering them on the third pour.
Column formwork: ties, corners and confinement
Column boxes are usually built from paired panels with ties at intervals set by the pour rate and the column section. The panel's job is to stay flat between the ties, and flatness is a function of thickness and support spacing rather than of the film. Get the tie pattern right and 18 mm panels handle columns that would make thinner sheets bow visibly.
Corners decide whether the box survives stripping. A corner that relies on the panel edge for alignment will lose that edge within a few cycles, and once the edge is damaged the panel stops being a column panel and becomes scrap for cutting down. Steel corner angles or purpose-made clamp systems keep the panel edges out of the load path, and they extend the reuse count more than any upgrade in film weight.
Beam and soffit work: deflection first
On a soffit the panel spans, so the governing question is how much it sags before the concrete sets. Long spans push specifications toward thicker panels and closer bearers; short spans allow thinner sheets and wider spacing. The published thickness window accommodates that spread, from 9 mm at the light end to 30 mm where the load demands it, and a soffit specification that ignores span is a specification that will be resubmitted after the first pour.
Shuttering releases better when the film is intact, which is why soffit panels should be cleaned and stored flat rather than dropped into a stillage. A soffit panel that sags because it was stored bowed will print that bow into every slab it touches.
Wall formwork: joints, heights and the pour rate
Walls expose the weakest point in any formwork system — the horizontal and vertical joints. Each joint is a place where a small gap becomes a grout loss, and each fix is only as good as the panel edge behind it. Standardising on 1250 × 2500 mm or 1500 × 3000 mm panels reduces the number of joints across a given wall length, and fewer joints mean fewer places for a leak to open as the pour rises.
Pour rate matters too, though it belongs to the concrete supplier's plan rather than the panel supplier's. A formwork specification that has to survive a fast, tall pour needs more thickness and more ties than one built for a slow fill, and both cases use the same catalogue of panels.
Ordering the set
| Element | Governing load | Common published choice |
|---|---|---|
| Column | Pressure against ties | 18 mm, tie spacing from pour rate |
| Beam soffit | Bending across span | 18–21 mm, bearers set by span |
| Wall | Face bending, joint leakage | 1250 × 2500 mm or 1500 × 3000 mm |
| High-load platform | Concentrated load | 21 mm and above |
| Traffic or access route | Surface grip and abrasion | Textured anti-slip film, 9–21 mm |
Worked example: how many panels a wall package needs
Work from the face area, not from the panel count. A wall 30 m long and 3 m high has 30 m × 3 m = 90 m² per face, and a two-sided pour needs 2 × 90 m² = 180 m² of panel in contact per pour. Using a 1250 × 2500 mm sheet at 3.125 m² from 1.25 m × 2.5 m, that single pour consumes 180 ÷ 3.125 = 57.6, or 58 sheets of formwork plywood.
Then apply the reuse target. At the published lower bound of ten cycles, 58 sheets cover 10 × 180 m² = 1,800 m² of finished wall face; at twenty cycles the same stock covers 3,600 m². For a 20,000 m² wall programme that is 20,000 ÷ 1,800 = 11.1 sets at ten cycles, or 20,000 ÷ 3,600 = 5.6 sets at twenty. Every figure is a worked example from published data.
What to write on the panel schedule
Four lines per element keep a formwork package unambiguous: element name, panel size in millimetres, thickness, and the core and glue class chosen for the moisture it will meet. Add the film finish in a fifth line when a visible concrete face is involved: a phenolic film surface is chosen at the order stage rather than at the shuttering stage, because a specifier who wants a consistent soffit finish cannot add it on site.
Also fix the panel sizes to your tie grid before ordering. A mixed order of 1220 × 2440 mm and 1250 × 2500 mm panels is normal, but sizes that force extra cutting leave the cut edges unprotected, and unprotected edges are where the next pour finds its leak.
Frequently asked questions
Can the same panels be used for columns, beams and walls?
Yes, within limits. A 1250 × 2500 mm sheet in 18 mm handles all three on a typical commercial pour, provided tie spacing and bearer spacing are set for the element. The reason to order two thicknesses is that soffits and high-load platforms benefit from the extra stiffness of 21 mm.
Why do formwork edges fail before the face does?
Because the edge is open core rather than film. Water from curing concrete and from site weather enters there, the veneers swell and the bond line is worked by every strip and refit. Sealing edges and repairing them between pours protects the panel far longer than any surface treatment.
How should panels be stored between pours?
Keep the stack horizontal on timber bearers, never on bare ground, and cover it so the film is not left sitting in water. Leaving formwork panels leaning against a wall is the fastest way to introduce a bow, and a bowed panel shows up in the next slab or column face.
Specifying accessories alongside the panels
Formwork rarely ships as panels alone. Tie systems, corner angles, release agents and edge sealant all sit in the same tender, and the panel sizes should be chosen with them in mind. Buyers building a full set can compare the smooth-film options with the economical black-film grade used for shorter-life work, and can check release and handling notes on the supplier's main pages before finalising quantities.
Quantities and thicknesses referenced above come from the maker's own pages, as checked on 29 Sept 2026 as applied to this article as applied to this article and used throughout this guide[1].